
For more information regarding the value of a property, please contact us for a free consultation.
Key Details
Sold Price $640,000
Property Type Single Family Home
Sub Type Single Family Residence
Listing Status Sold
Purchase Type For Sale
Square Footage 3,286 sqft
Price per Sqft $194
Subdivision Northbrook
MLS Listing ID 3828015
Style Traditional
Bedrooms 4
Full Baths 2
Half Baths 1
Three Quarter Bath 1
HOA Fees $33/mo
Year Built 2003
Annual Tax Amount $4,943
Tax Year 2025
Lot Size 7,760 Sqft
Property Sub-Type Single Family Residence
Property Description
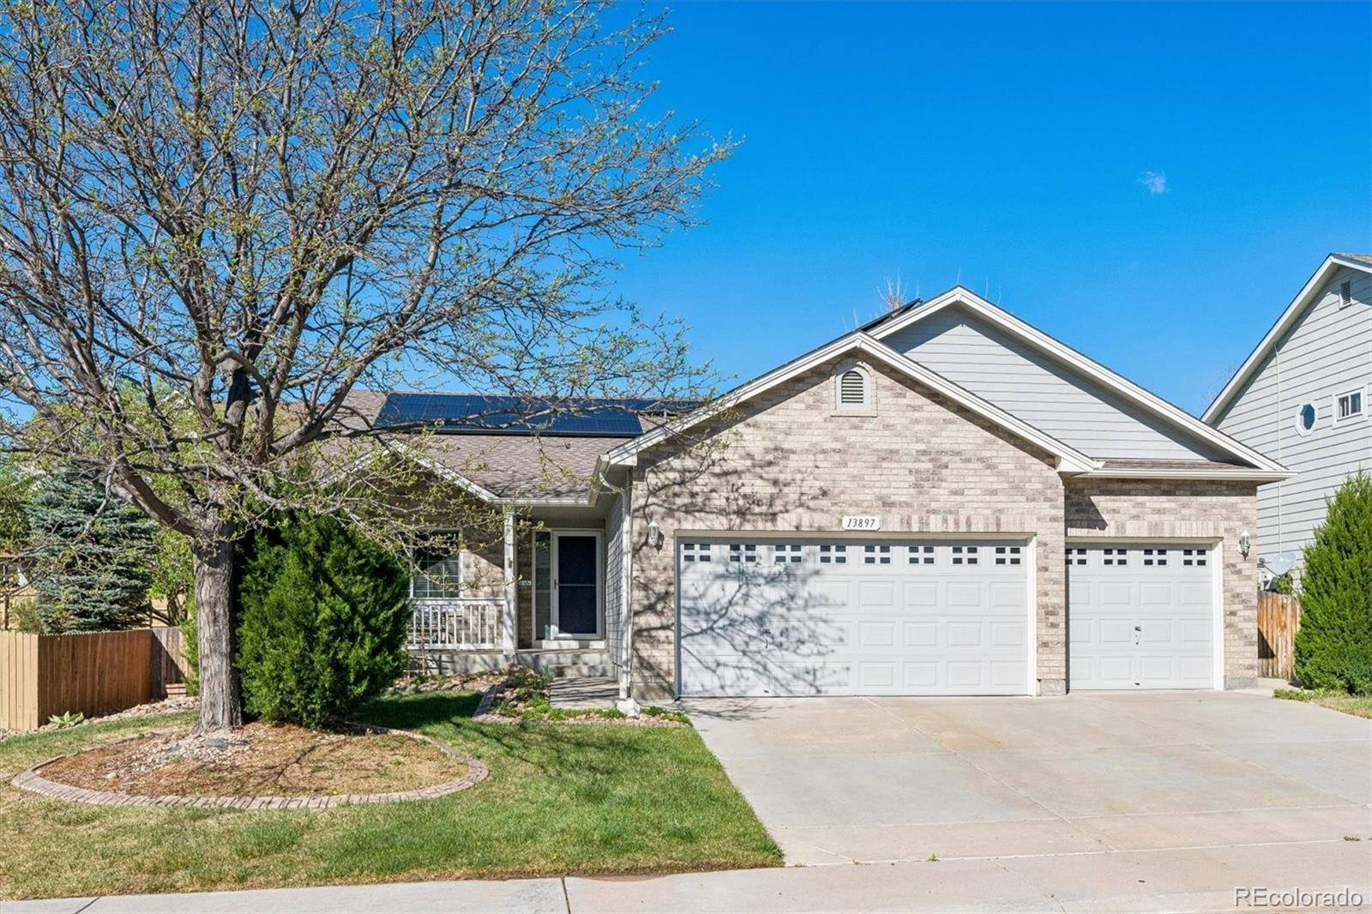
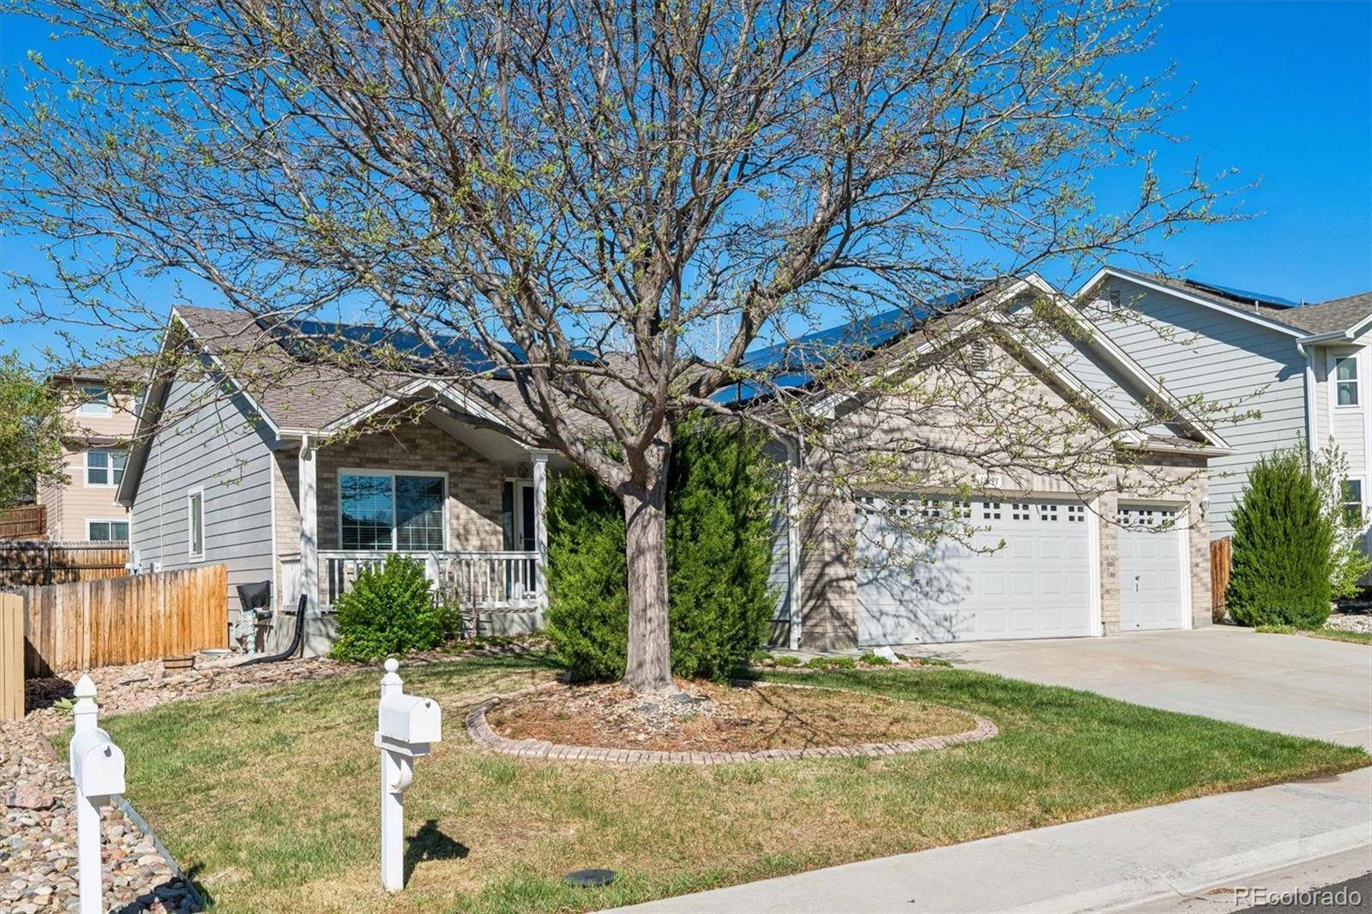
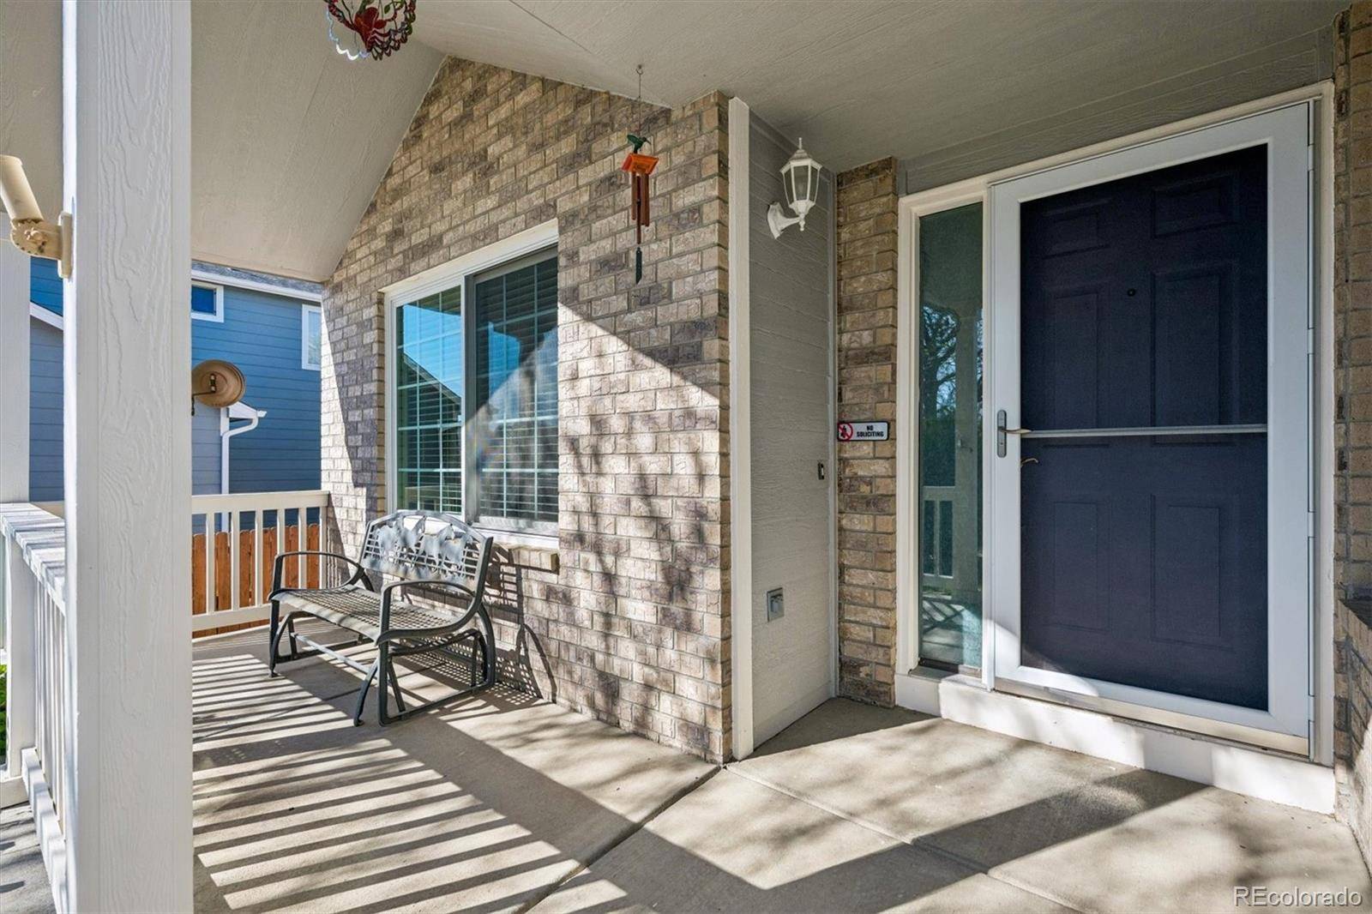
Beautifully maintained ranch-style home showcasing exceptional pride of ownership and extensive updates throughout. Featuring 4 bedrooms and 4 bathrooms, this home offers a highly desirable layout with two bedrooms plus an office (or optional bedroom) on the main level.
The main floor boasts extensive wood flooring, a bright and open layout, and a well-appointed kitchen with granite countertops—perfect for both everyday living and entertaining. The spacious primary suite includes a fully remodeled bathroom, creating a private retreat.
Recent upgrades provide peace of mind, including new windows (2023), new furnace (2023), and fresh exterior paint (2024).
The finished basement expands your living space with an additional bedroom, a fully remodeled bathroom, and a dedicated workout room that could easily be converted into a fifth bedroom with the addition of an egress window. The basement is also pre-plumbed for a future wet bar, offering incredible potential for entertaining or customization.
Step outside to a private backyard backing to a greenbelt, complete with low-maintenance turf—ideal for relaxing or hosting gatherings.
Rarely will you find a home with this level of care, upgrades, and flexibility hit the market. A true turnkey opportunity in a desirable area.
Ideally located in a quiet, established neighborhood, this home offers the perfect blend of convenience and privacy. Enjoy easy access to major commuter routes, shopping, dining, and everyday amenities, while coming home to a peaceful setting backing to a greenbelt with no rear neighbors.
Location
State CO
County Adams
Interior
Heating Forced Air
Cooling Central Air
Flooring Carpet, Wood
Fireplaces Number 1
Fireplaces Type Living Room
Exterior
Exterior Feature Private Yard
Parking Features Concrete
Garage Spaces 3.0
Fence Partial
Roof Type Composition
Building
Lot Description Greenbelt, Sprinklers In Front
Foundation Structural
Sewer Public Sewer
Water Public
Structure Type Brick,Cement Siding,Frame
Schools
Elementary Schools Silver Creek
Middle Schools Rocky Top
High Schools Horizon
School District Adams 12 5 Star Schl
Others
Acceptable Financing Cash, Conventional, FHA, VA Loan
Listing Terms Cash, Conventional, FHA, VA Loan
Special Listing Condition None
Read Less Info
Want to know what your home might be worth? Contact us for a FREE valuation!

Our team is ready to help you sell your home for the highest possible price ASAP

© 2026 METROLIST, INC., DBA RECOLORADO® – All Rights Reserved
6455 S. Yosemite St., Suite 500 Greenwood Village, CO 80111 USA
Bought with Distinct Real Estate LLC
Nearby Schools & Businesses
Get More Information
Joseph Newman
The Colorado Broker License ID: 069025
The Colorado Broker License ID: 069025
- Denver, CO
- Arvada, CO
- Aurora, CO
- Boulder, CO
- Castle Pines, CO
- Castle Rock, CO
- Centennial, CO
- Cherry Creek
- Cherry Hills Village, CO
- City Park
- Congress Park
- Edgewater, CO
- Englewood, CO
- Golden, CO
- Greenwood Village, CO
- Highlands Ranch
- Lakewood, CO
- LoDo
- Park Hill
- Parker, CO
- Washington Park
- Wheat Ridge, CO