
For more information regarding the value of a property, please contact us for a free consultation.
Key Details
Sold Price $1,025,000
Property Type Single Family Home
Sub Type Single Family Residence
Listing Status Sold
Purchase Type For Sale
Square Footage 3,636 sqft
Price per Sqft $281
MLS Listing ID 9205021
Style Contemporary
Bedrooms 3
Full Baths 2
Year Built 1900
Annual Tax Amount $5,379
Tax Year 2025
Lot Size 7.090 Acres
Property Sub-Type Single Family Residence
Property Description
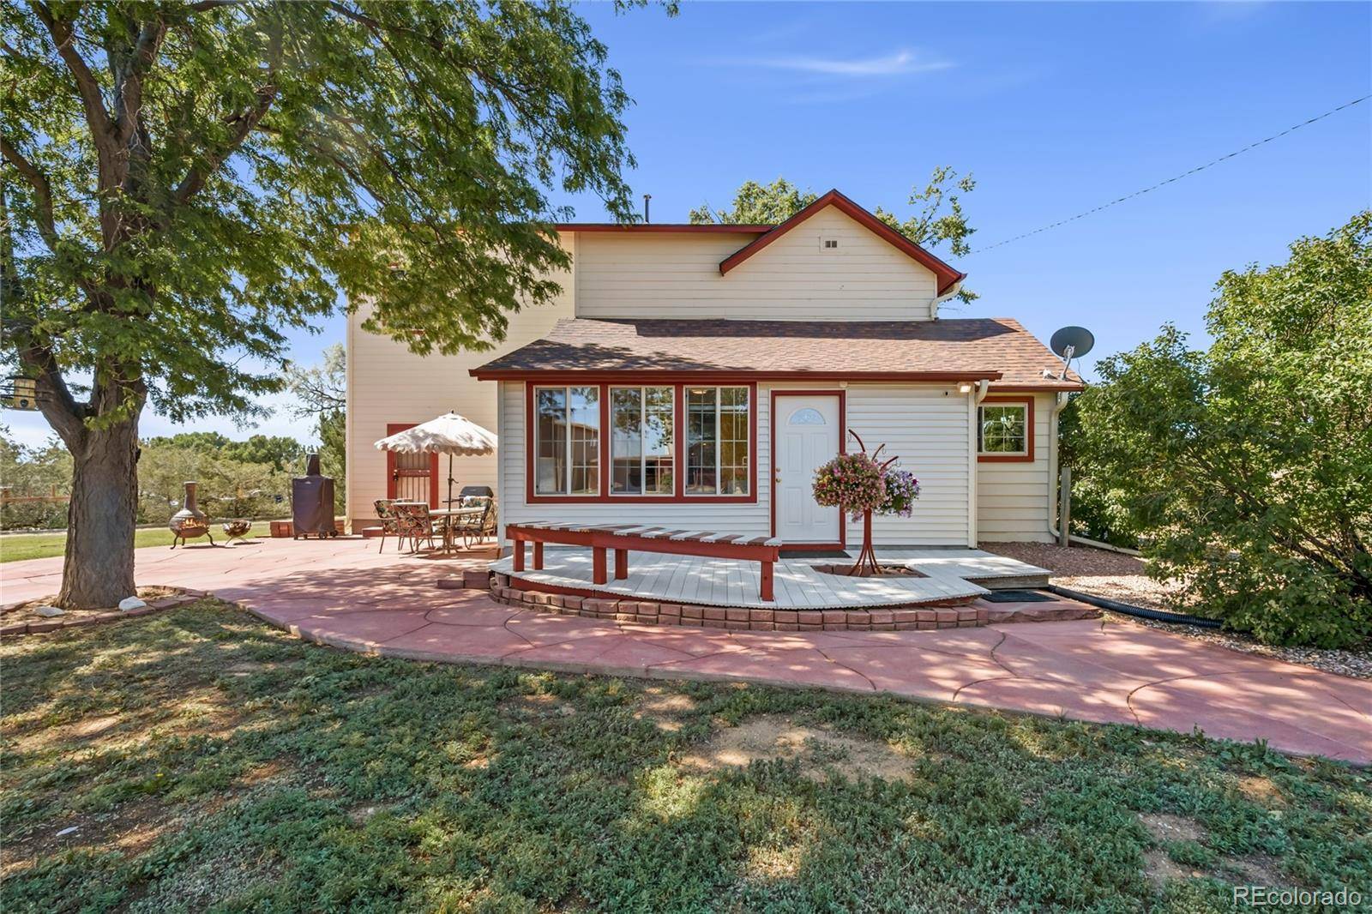
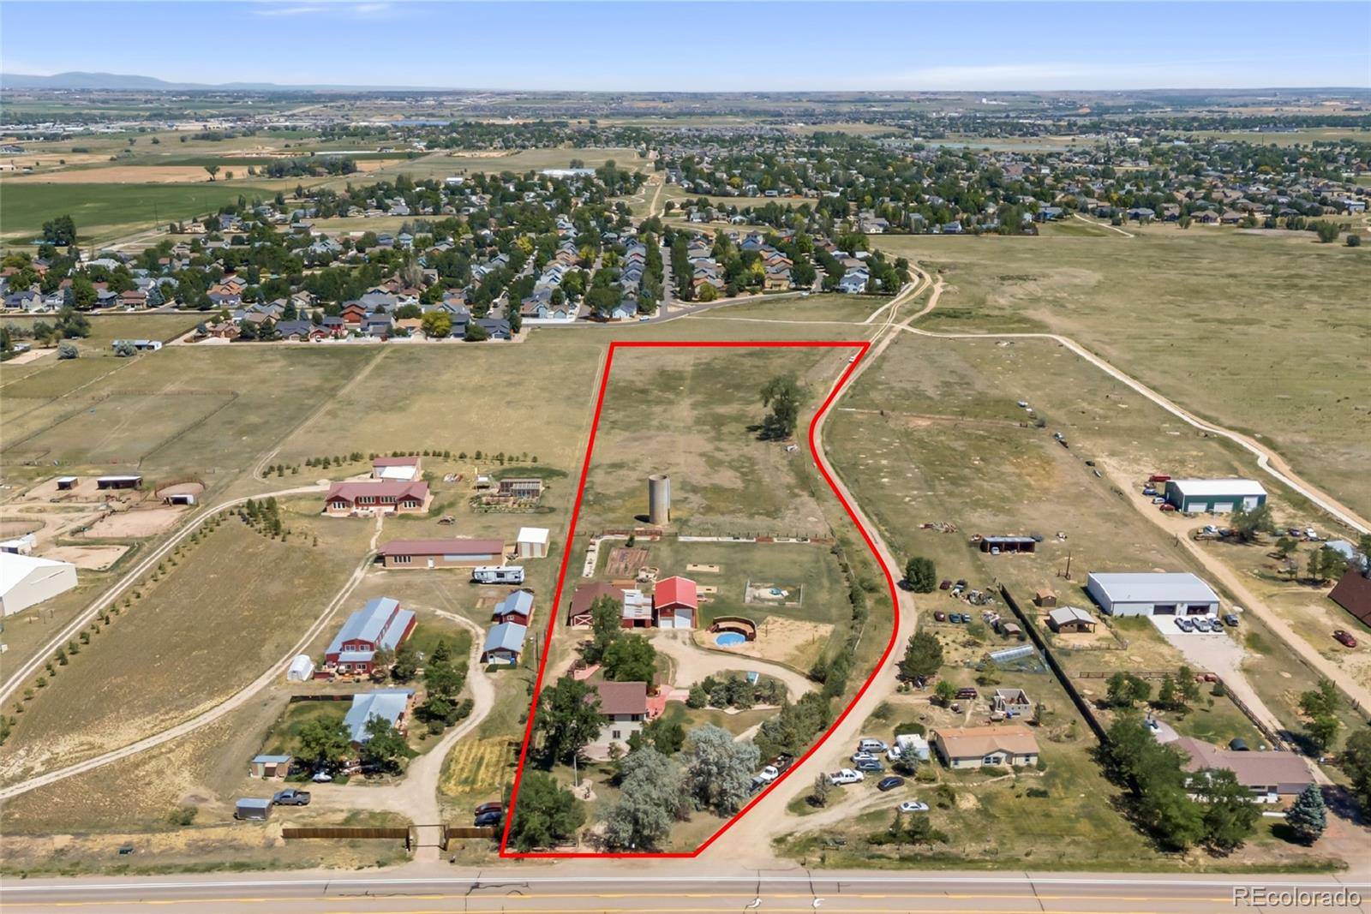
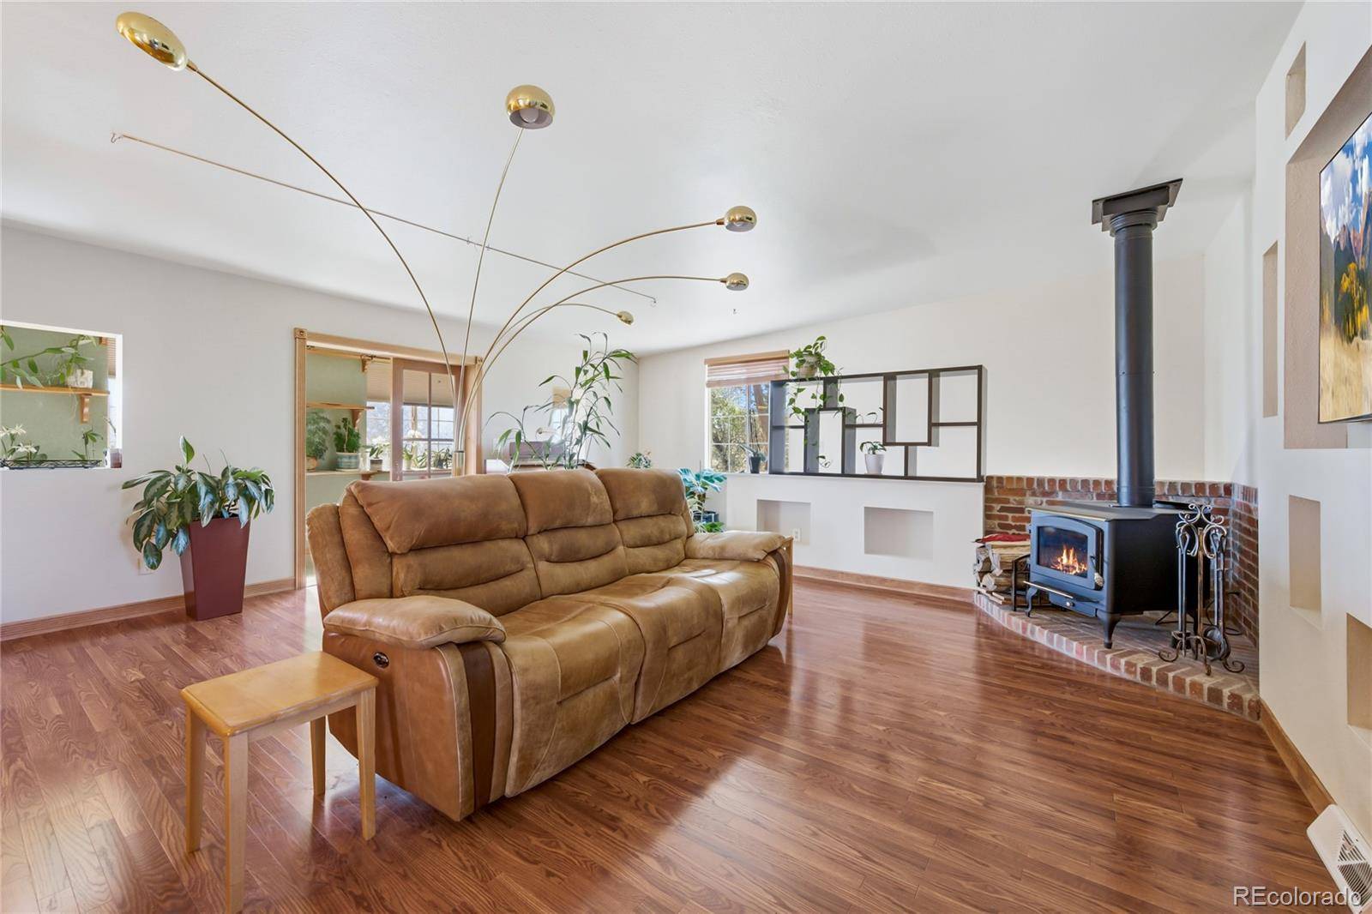
One-of-a-kind property in unincorporated Weld county offering the perfect blend of rural charm and modern convenience - all just minutes from the shops and restaurants of Frederick/Firestone and super easy access to I-25. Situated on 7.09 fully fenced and usable acres, this custom home delivers custom touches throughout. The inviting living room features gleaming floors and a cozy wood-burning stove. The spacious kitchen boasts granite countertops, rich cabinetry, a center island with seating, tile backsplash, and a charming brick (some from the original farm house) that adds timeless character. The main floor also includes a separate dining room, family room with gorgeous built ins, sunny sun room that is greats for plants or an exercise room and a great entry way where you can drop your shoes and coats. The 2nd story has a generous primary suite with a second wood burning stove, and vaulted ceilings, 5 piece bath with jetted tub and large walk-in closet. This level also includes 2 additional large bedrooms, huge loft and office space + cedar lined closet. Major mechanicals have been taken care of - enjoy peace of mind with a brand-new furnace, 5-year-old A/C and hot water heater, and the property is plumbed for a generator. Water is never a worry here - connected to Central Weld Water for reliable municipal supply AND equipped with a well for landscaping use. The outbuildings are truly unmatched: a massive **960 SF shop** with two garage doors (including a 14-ft tall door for RVs, equipment, or trailers), a **1600 SF barn plus lean-to**, a historic silo, chicken coop area, dedicated garden space, fenced dog run, and an additional shed. Two fenced pastures totaling 4 acres make this setup ideal for horses, livestock, or hobby farming. This property is in an amazing location and hold all types of possibilities, it has been pride of ownership and has been meticulously maintained.
Location
State CO
County Weld
Zoning ag/res
Interior
Heating Forced Air
Cooling Central Air
Flooring Carpet, Laminate, Tile
Fireplaces Number 2
Fireplaces Type Bedroom, Living Room, Wood Burning Stove
Exterior
Exterior Feature Dog Run, Fire Pit, Garden, Private Yard, Rain Gutters
Garage Spaces 4.0
Fence Full
Utilities Available Cable Available, Electricity Connected, Natural Gas Connected, Phone Available
Roof Type Composition
Building
Lot Description Level, Many Trees
Sewer Septic Tank
Water Public, Well
Structure Type Frame
Schools
Elementary Schools Mountain View
Middle Schools Coal Ridge
High Schools Frederick
School District St. Vrain Valley Re-1J
Others
Acceptable Financing Cash, Conventional, VA Loan
Listing Terms Cash, Conventional, VA Loan
Special Listing Condition None
Read Less Info
Want to know what your home might be worth? Contact us for a FREE valuation!

Our team is ready to help you sell your home for the highest possible price ASAP

© 2026 METROLIST, INC., DBA RECOLORADO® – All Rights Reserved
6455 S. Yosemite St., Suite 500 Greenwood Village, CO 80111 USA
Bought with Find Colorado Real Estate
Nearby Schools & Businesses
Get More Information
Joseph Newman
The Colorado Broker License ID: 069025
The Colorado Broker License ID: 069025
- Denver, CO
- Arvada, CO
- Aurora, CO
- Boulder, CO
- Castle Pines, CO
- Castle Rock, CO
- Centennial, CO
- Cherry Creek
- Cherry Hills Village, CO
- City Park
- Congress Park
- Edgewater, CO
- Englewood, CO
- Golden, CO
- Greenwood Village, CO
- Highlands Ranch
- Lakewood, CO
- LoDo
- Park Hill
- Parker, CO
- Washington Park
- Wheat Ridge, CO