
For more information regarding the value of a property, please contact us for a free consultation.
Key Details
Sold Price $490,000
Property Type Single Family Home
Sub Type Single Family Residence
Listing Status Sold
Purchase Type For Sale
Square Footage 2,240 sqft
Price per Sqft $218
Subdivision Centennial Acres
MLS Listing ID 3866344
Style Mid-Century Modern,Traditional
Bedrooms 4
Full Baths 1
Three Quarter Bath 2
Year Built 1959
Annual Tax Amount $1,890
Tax Year 2025
Lot Size 10,193 Sqft
Property Sub-Type Single Family Residence
Property Description
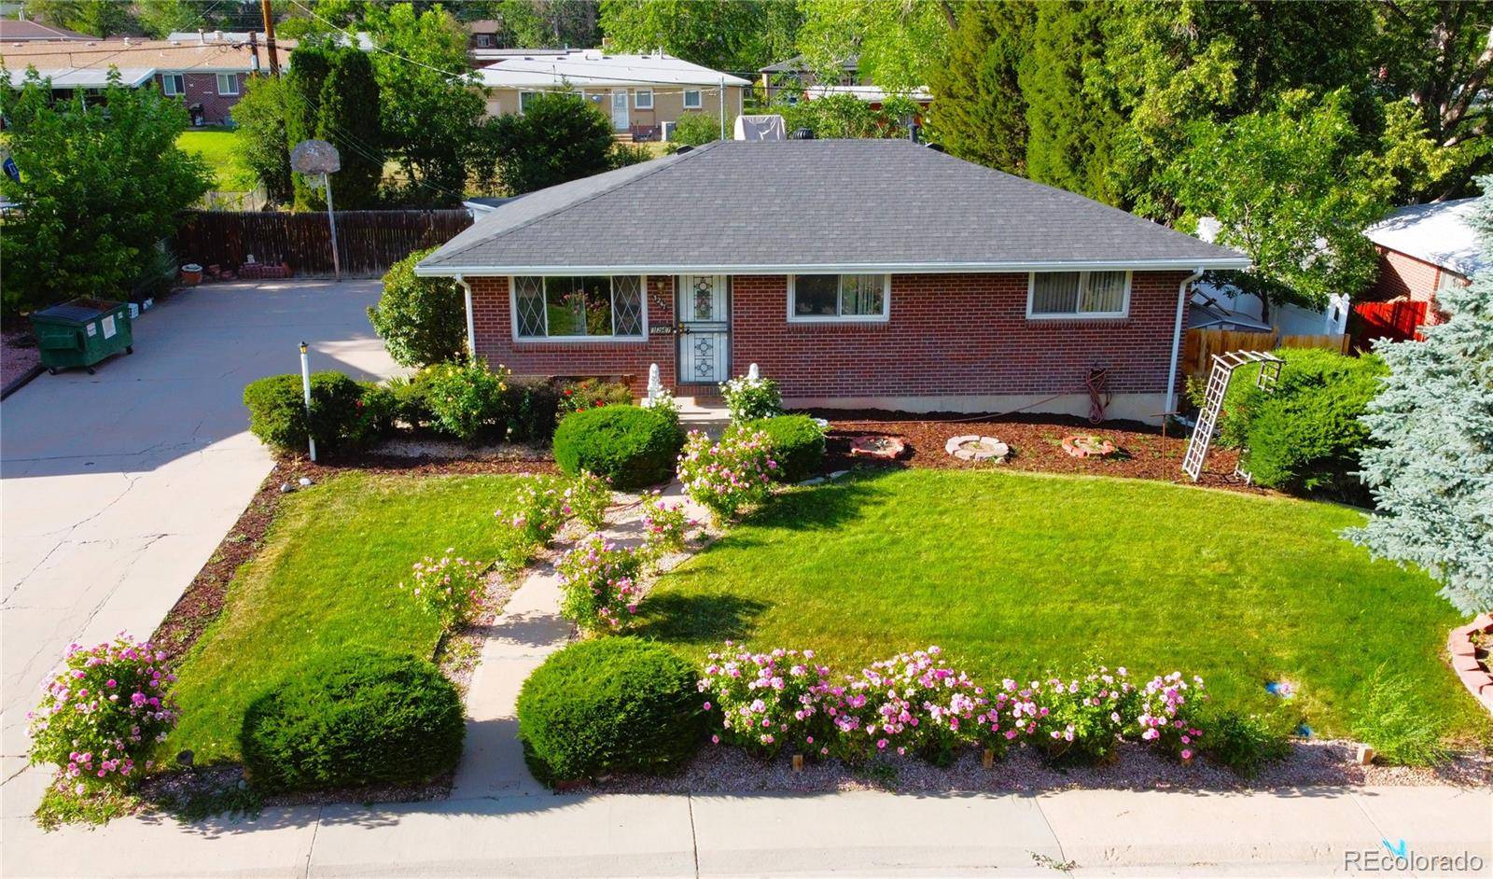
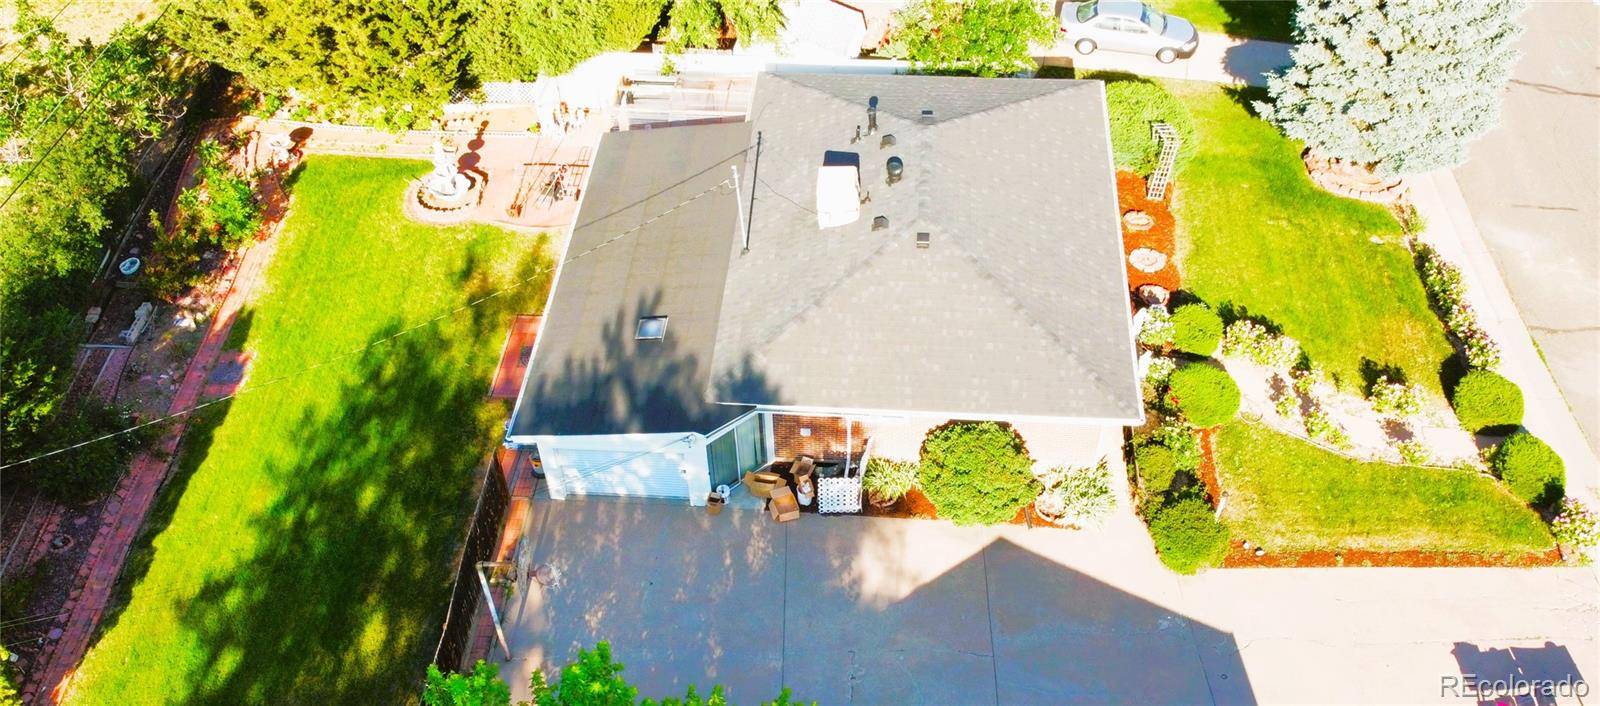
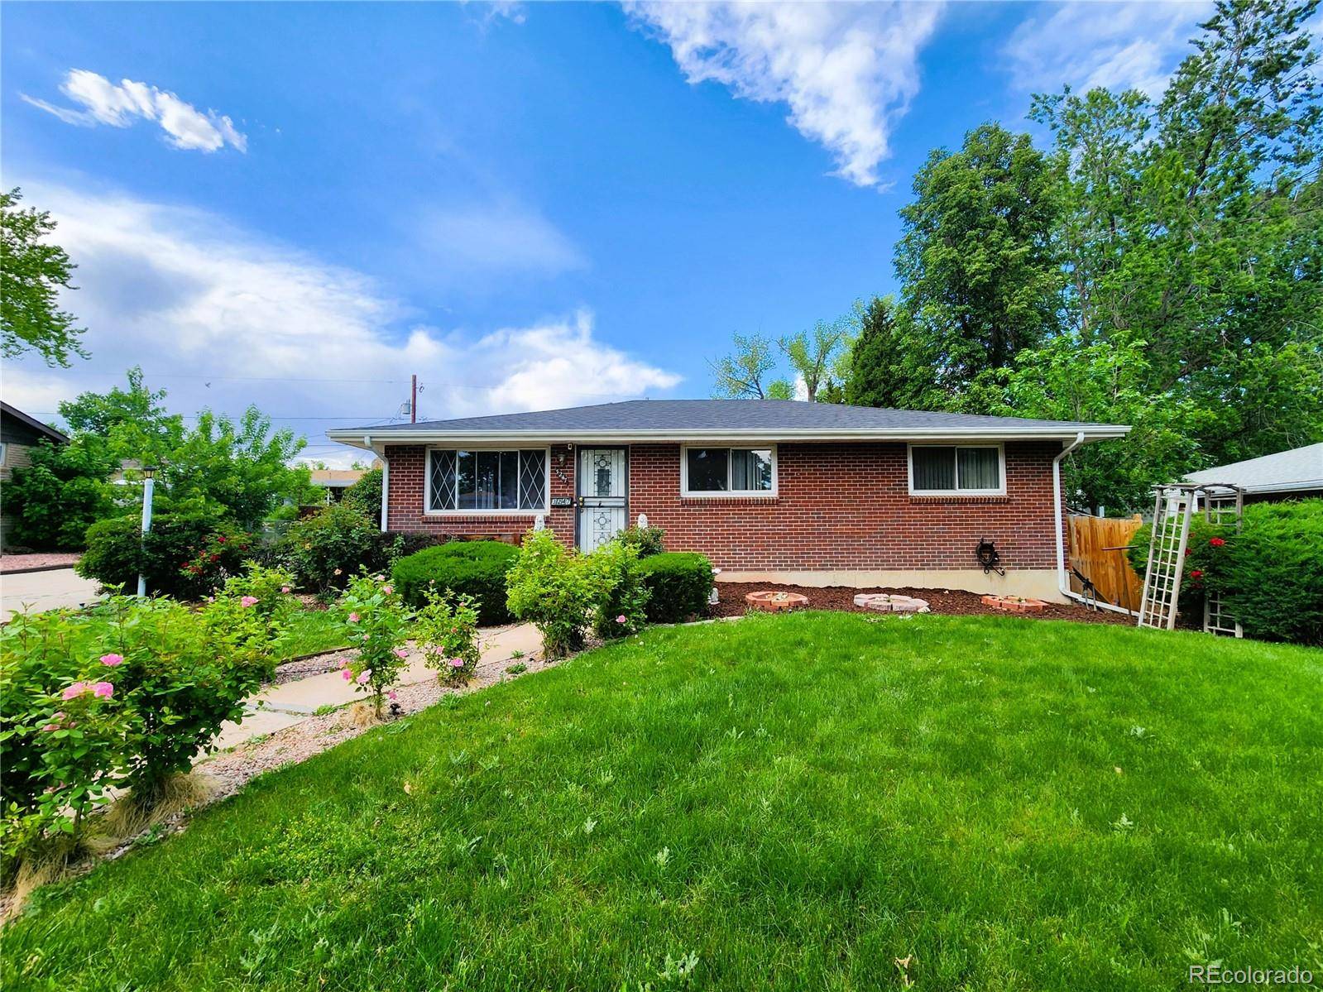
Welcome home to this classic mid-century brick ranch that perfectly blends vintage suburban charm with clean, beautifully updated spaces. Bathed in abundant natural light, the main level features gleaming new laminate flooring and fresh interior paint, seamlessly connecting the primary living area, dedicated eating space, and kitchen for effortless daily living and entertaining. This main level hosts three comfortable bedrooms and two 3/4 bathrooms, while the extensive lower level significantly expands your living space with a large family room, a fourth bedroom, a full bathroom, a dedicated laundry area, and a generous storage room. Unique property highlights include an attached garage that double-functions as a large sunroom, plus a versatile bonus room off the back complete with a second set of washer and dryer hookups. Situated on a massive lot of just under a quarter-acre, the exterior serves as a true outdoor oasis, showcasing a meticulously maintained front yard with lush green grass, mature trees, shrubs, and vibrant rose bushes, alongside a expansive backyard and plenty of parking on the side. Nestled on a quiet, well-maintained block, this exceptional property sits just 1 & 1/2 blocks from Centennial Park and the South Platte River Trail System. Enjoy unparalleled convenience with quick access to Highway 285 and the Santa Fe corridor, putting the Riverpoint shopping and dining district just minutes away by bike or car, and leaving you a mere 20 minutes from downtown Denver, the Tech Center, and the mountains. Please call for a private showing today.
Location
State CO
County Arapahoe
Zoning Residential
Interior
Heating Forced Air
Cooling Evaporative Cooling
Flooring Carpet, Laminate, Tile
Laundry In Unit, Laundry Closet
Exterior
Exterior Feature Garden, Private Yard, Rain Gutters
Parking Features Concrete
Garage Spaces 1.0
Fence Full
Utilities Available Electricity Connected, Internet Access (Wired), Natural Gas Connected, Phone Available
Roof Type Shingle
Building
Sewer Public Sewer
Water Public
Structure Type Brick
Schools
Elementary Schools Sheridan
Middle Schools Sheridan
High Schools Sheridan
School District Sheridan 2
Others
Acceptable Financing 1031 Exchange, Cash, Conventional, FHA, VA Loan
Listing Terms 1031 Exchange, Cash, Conventional, FHA, VA Loan
Special Listing Condition None
Read Less Info
Want to know what your home might be worth? Contact us for a FREE valuation!

Our team is ready to help you sell your home for the highest possible price ASAP

© 2026 METROLIST, INC., DBA RECOLORADO® – All Rights Reserved
6455 S. Yosemite St., Suite 500 Greenwood Village, CO 80111 USA
Bought with RE/MAX Professionals
Nearby Schools & Businesses
Get More Information
Joseph Newman
The Colorado Broker License ID: 069025
The Colorado Broker License ID: 069025
- Denver, CO
- Arvada, CO
- Aurora, CO
- Boulder, CO
- Castle Pines, CO
- Castle Rock, CO
- Centennial, CO
- Cherry Creek
- Cherry Hills Village, CO
- City Park
- Congress Park
- Edgewater, CO
- Englewood, CO
- Golden, CO
- Greenwood Village, CO
- Highlands Ranch
- Lakewood, CO
- LoDo
- Park Hill
- Parker, CO
- Washington Park
- Wheat Ridge, CO